

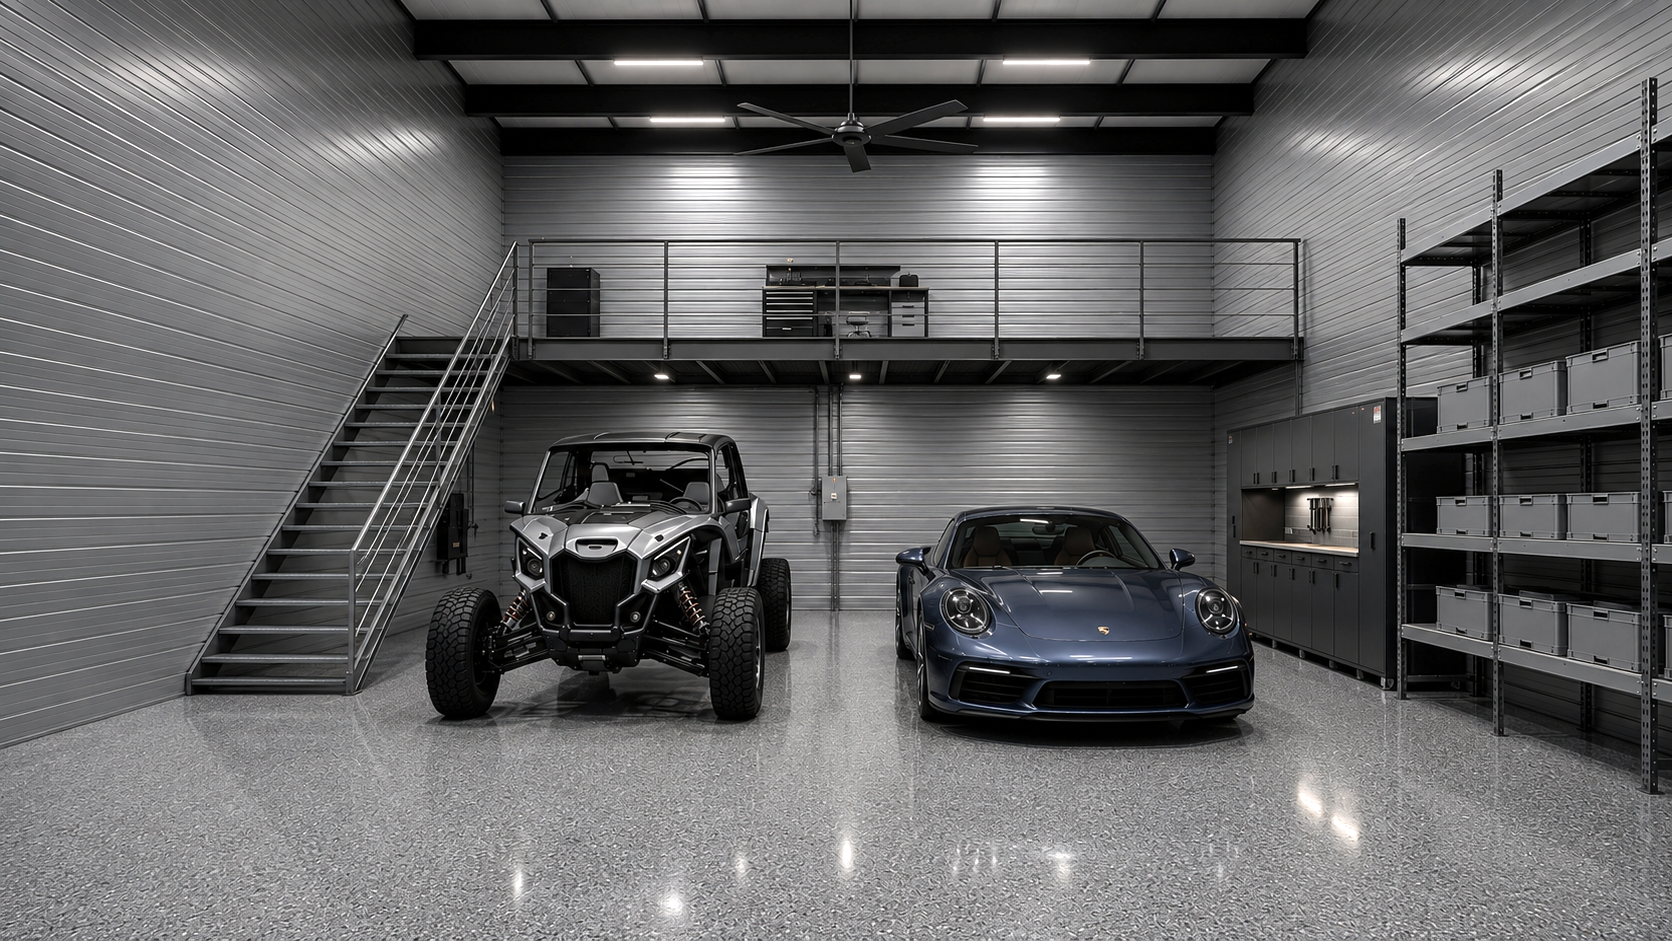
Own your space in North Meridian.
Individually deeded storage condos built for RVs, boats, car collections and small business. You hold title. You build equity. No landlord, ever.
- Location
- 4255 N Ten Mile Rd
- Unit sizes
- 25×50 & 25×100
- Clear height
- 18′ · 14′ doors
- Phase I delivery
- January 2027
- Phase I sold
- 50%
- Units this phase
- 28
- Upgraded pull-through left
- 2
- Priced from
- $270,000
Construction updates
The building is going up right now.
You are not buying a rendering. Here is exactly where the site stands this week, and what happens next.
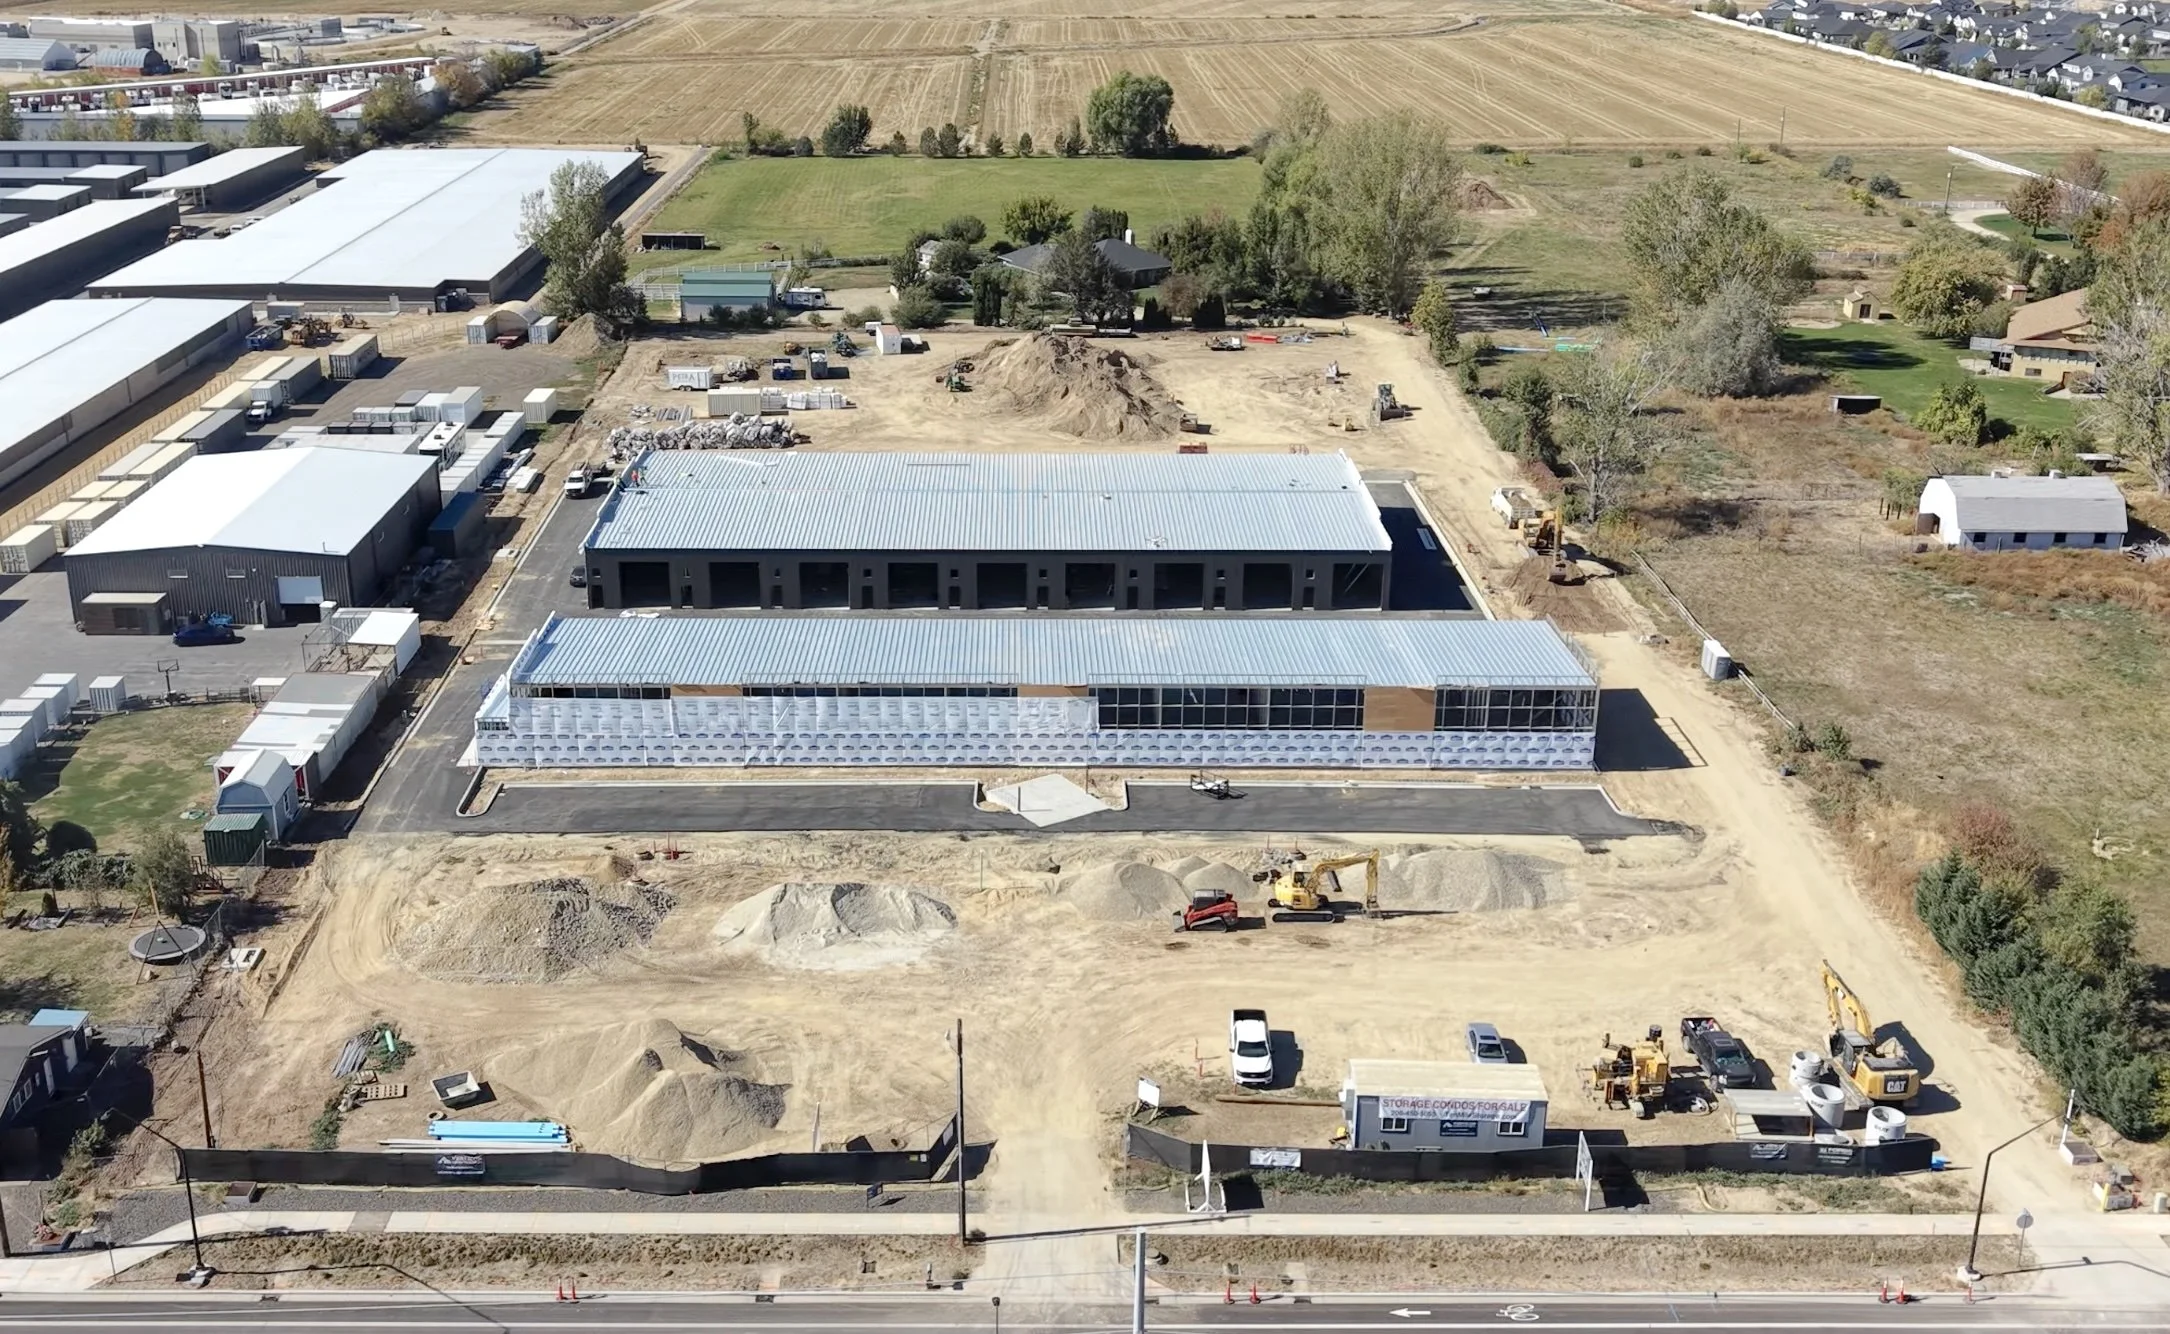
Foundations are poured and structural steel is being erected this week. Framing, shell close-in and site asphalt follow through the fall ahead of interior finishes.
- Permits & groundbreakingCity of Meridian LDIR approval; Verticon Idaho mobilized on site
- Foundations pouredSite utilities, water main, hydrant, meter vault, transformer infrastructure and slab pours
- Structural steel erection beginsBuilding frames going vertical
- Framing, shell & asphaltRoof deck, wall panels, building envelope closed in and site asphalt paved
- Shell close-in & interior finishesOverhead doors, MEP rough-in and envelopes closed ahead of winter
- Unit delivery & upgradesMezzanine, epoxy and buyer TIs installed turnkey
Two footprints
Pick the footprint that fits what you own.
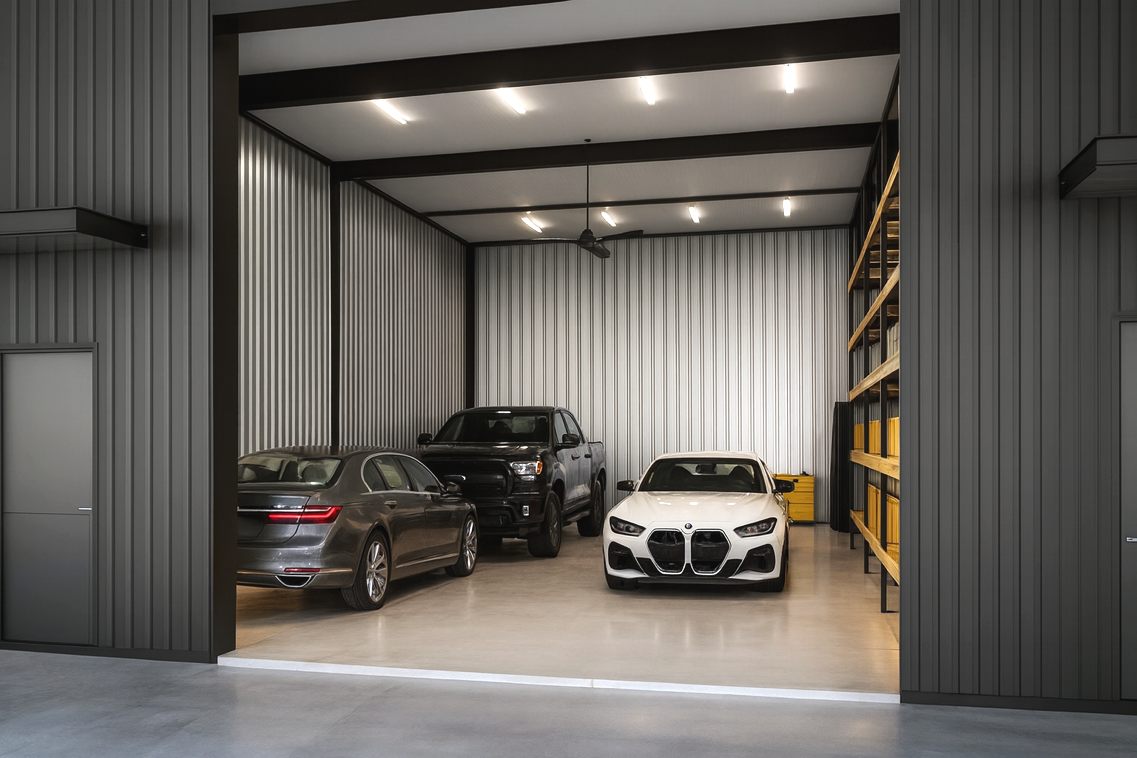
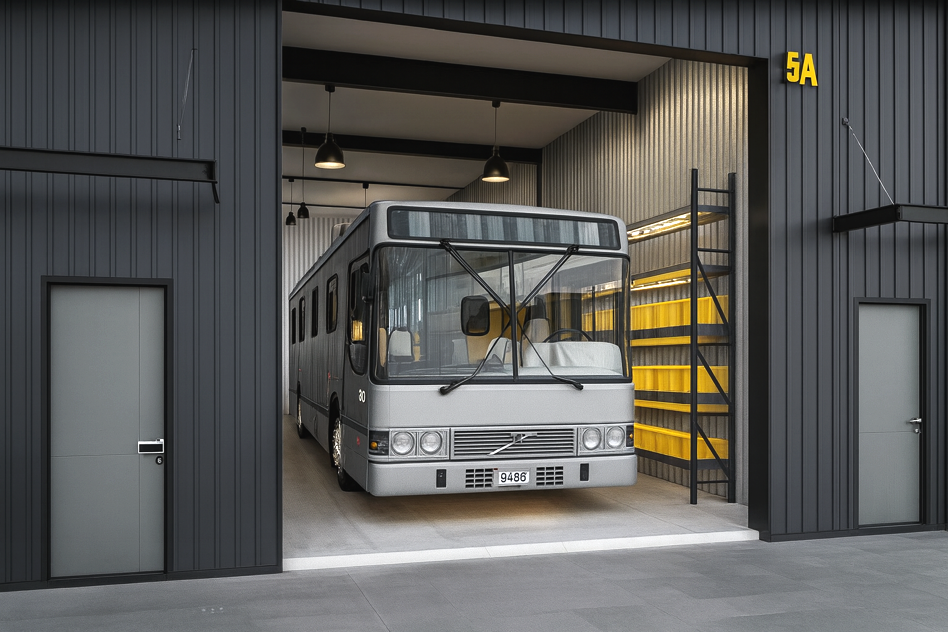
Both are individually deeded, fully conditioned with heat and AC, built to commercial standards, and finished to your specification before you take possession.

Standard Storage Condo
25′ × 50′ · 1,250 SF
Sized for a coach and a tow vehicle, a boat and a truck, or a serious collection. The standard footprint, and the one most buyers start with.
- Overhead door14′ × 14′, electric
- Clear height18′
- Electrical100A service
- ClimateFully conditioned — heat & AC
- Mezzanine readyYes — steel package available
- Priced from$270,000
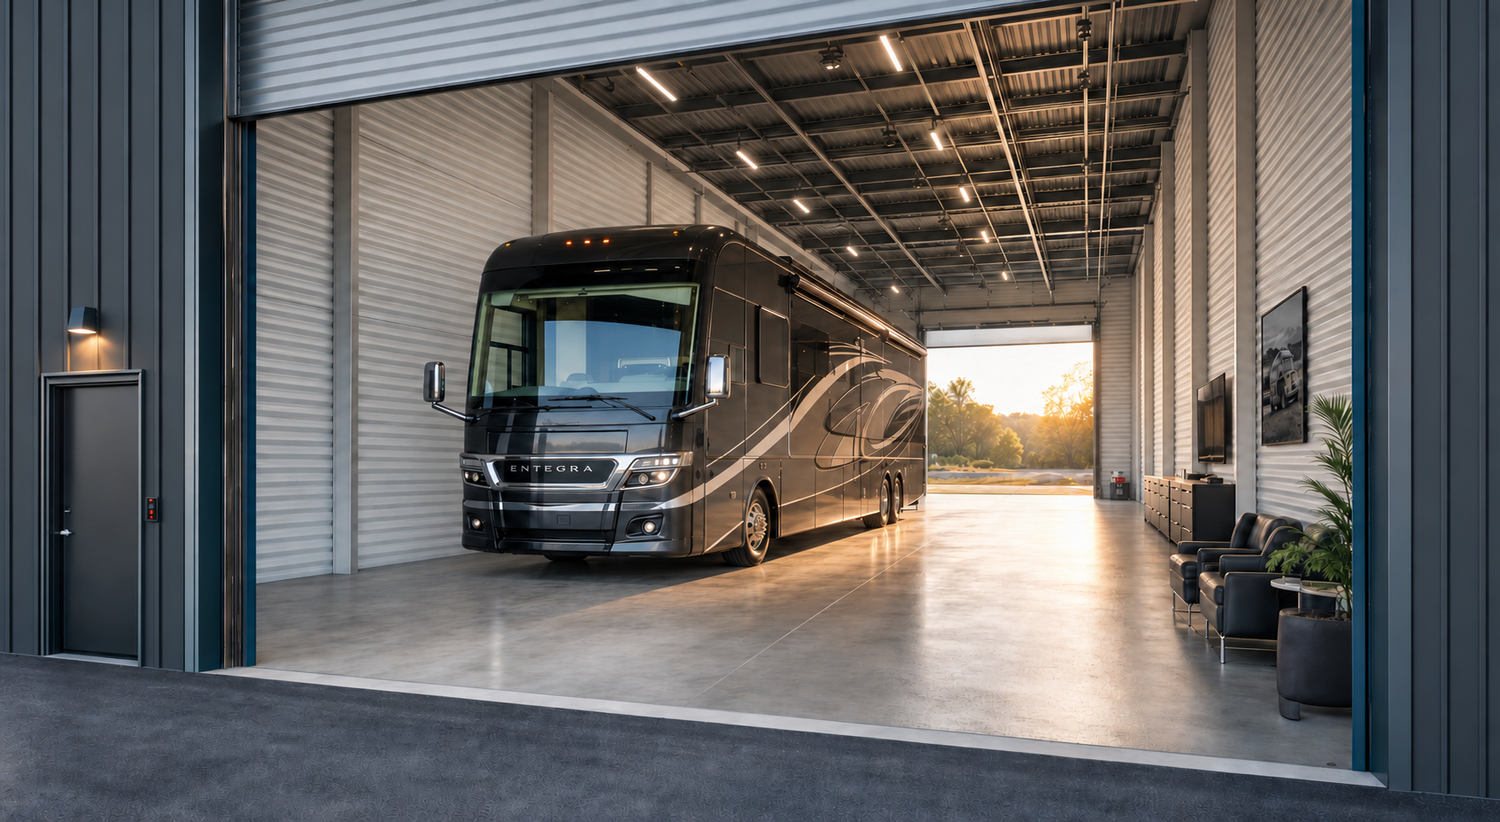
Premium Pull-Through
25′ × 100′ · 2,500 SF
Twice the depth, with an overhead door at each end. Drive in one side and out the other — no backing a trailer, no shuffling to reach what is parked at the back.
- Overhead doorsTwo — 14′ × 14′, electric
- Clear height18′
- Electrical200A service
- ClimateFully conditioned — heat & AC
- Mezzanine readyNo — Reduces drive-through clearance
- PricingOn request
Specification
Built to commercial standard, not storage-unit standard.
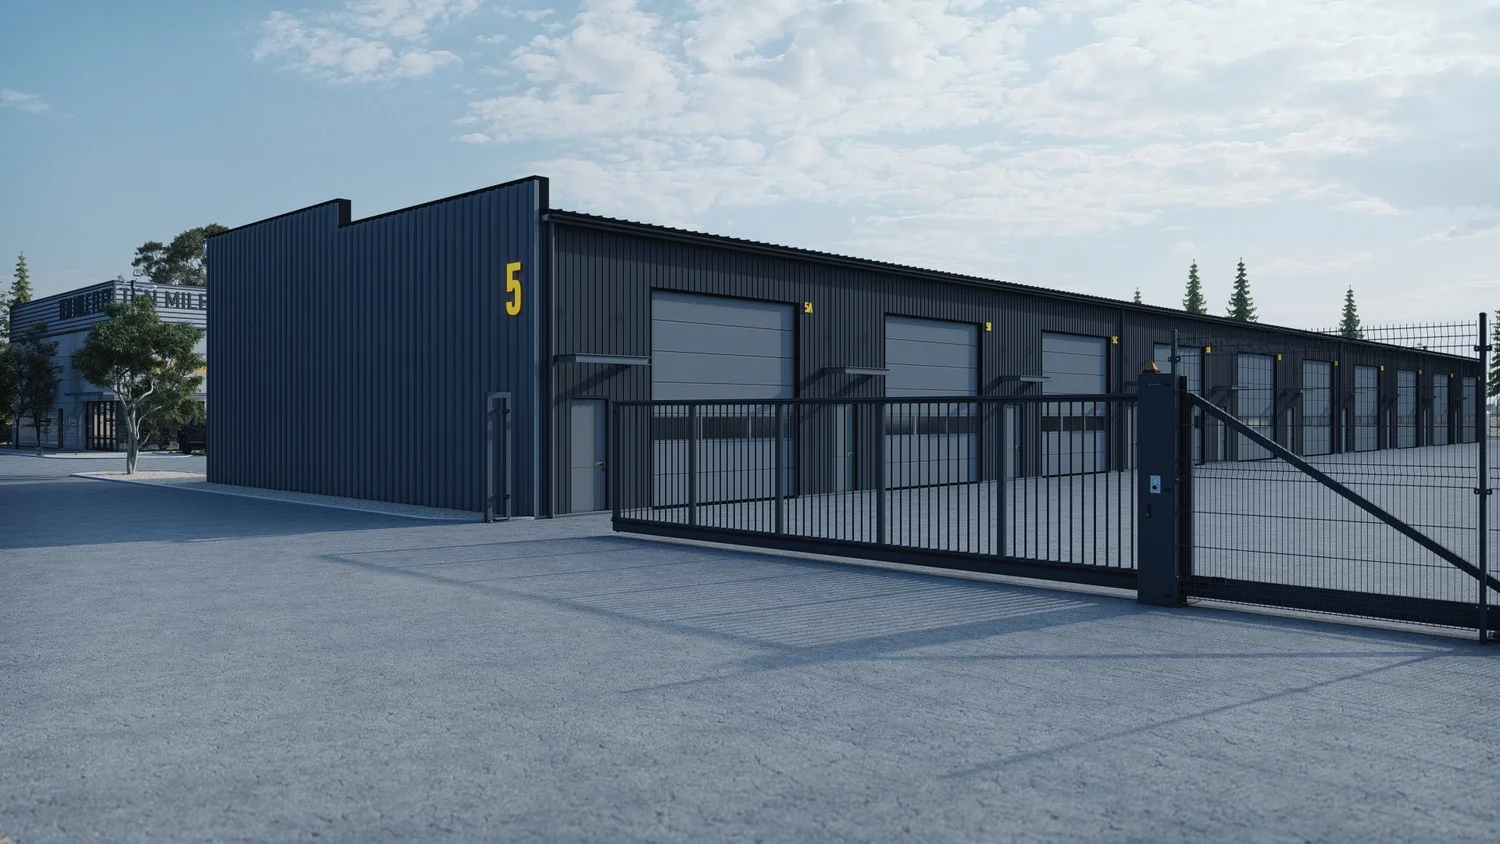
14′ × 14′ electric overhead doors
Wide and tall enough for a coach, a lifted truck or a boat on a trailer without a three-point turn. Pull-through units get two — one at each end.
Fully conditioned — heat & AC
Insulated envelope with heat and air conditioning in every unit. Year-round temperature stability protects paint, upholstery, electronics and inventory through Idaho winters and summers.
18′ clear ceilings
Room for a steel mezzanine and still park underneath. Standard 25×50 mezzanine is 25′ × 15′ (375 SF) — the maximum allowed under code.
100A standard · 200A pull-through
Separately metered service per unit. Standard 25×50 units run 100A; premium 25×100 pull-throughs step up to 200A for compressors, lifts, EV chargers and mezzanine build-outs.
RV dump & air station
On-site dump station, air fill and restrooms. Prep and clean up without leaving the property.
Gated & monitored
Controlled vehicle gate, perimeter fencing and camera coverage across the drive aisles.
Upgrade packages
Turnkey upgrades, delivered through us.
Installed directly through us. One point of contact, one contract — no permits to chase, no contractor to find.
Structural steel mezzanine
25×50 onlyAdd 375 SF of floor area — the maximum allowed under code — with an engineered steel platform, stairs and railing installed turnkey.
- Footprint25′ × 15′ · 375 SF
- FrameStructural steel, engineered
- AccessSteel stairs & railing
- DeckPlywood over steel joists
- LightingLED below deck
Available on the 25×50 Standard Storage Condo. The 25×100 Premium Pull-Through is designed for drive-through access end to end.
Epoxy floor coating
Most popularA two-part commercial-grade coating with decorative color flakes worked into the surface. Shrugs off oil, chemicals and hot tires the way cheaper garage kits can’t. Easy to clean, and it looks the part when the door goes up.
- SystemTwo-part commercial epoxy with color flakes
- HandlesOil, chemicals, hot-tire marks
- Color & flakeYou pick at spec-out
- SheenSatin or high-gloss
- CoverageFull slab, wall to wall
Available on any unit. Specified during closing, applied post-CofO before you move in.
Site plan
Pick your door, your orientation, your neighbors.
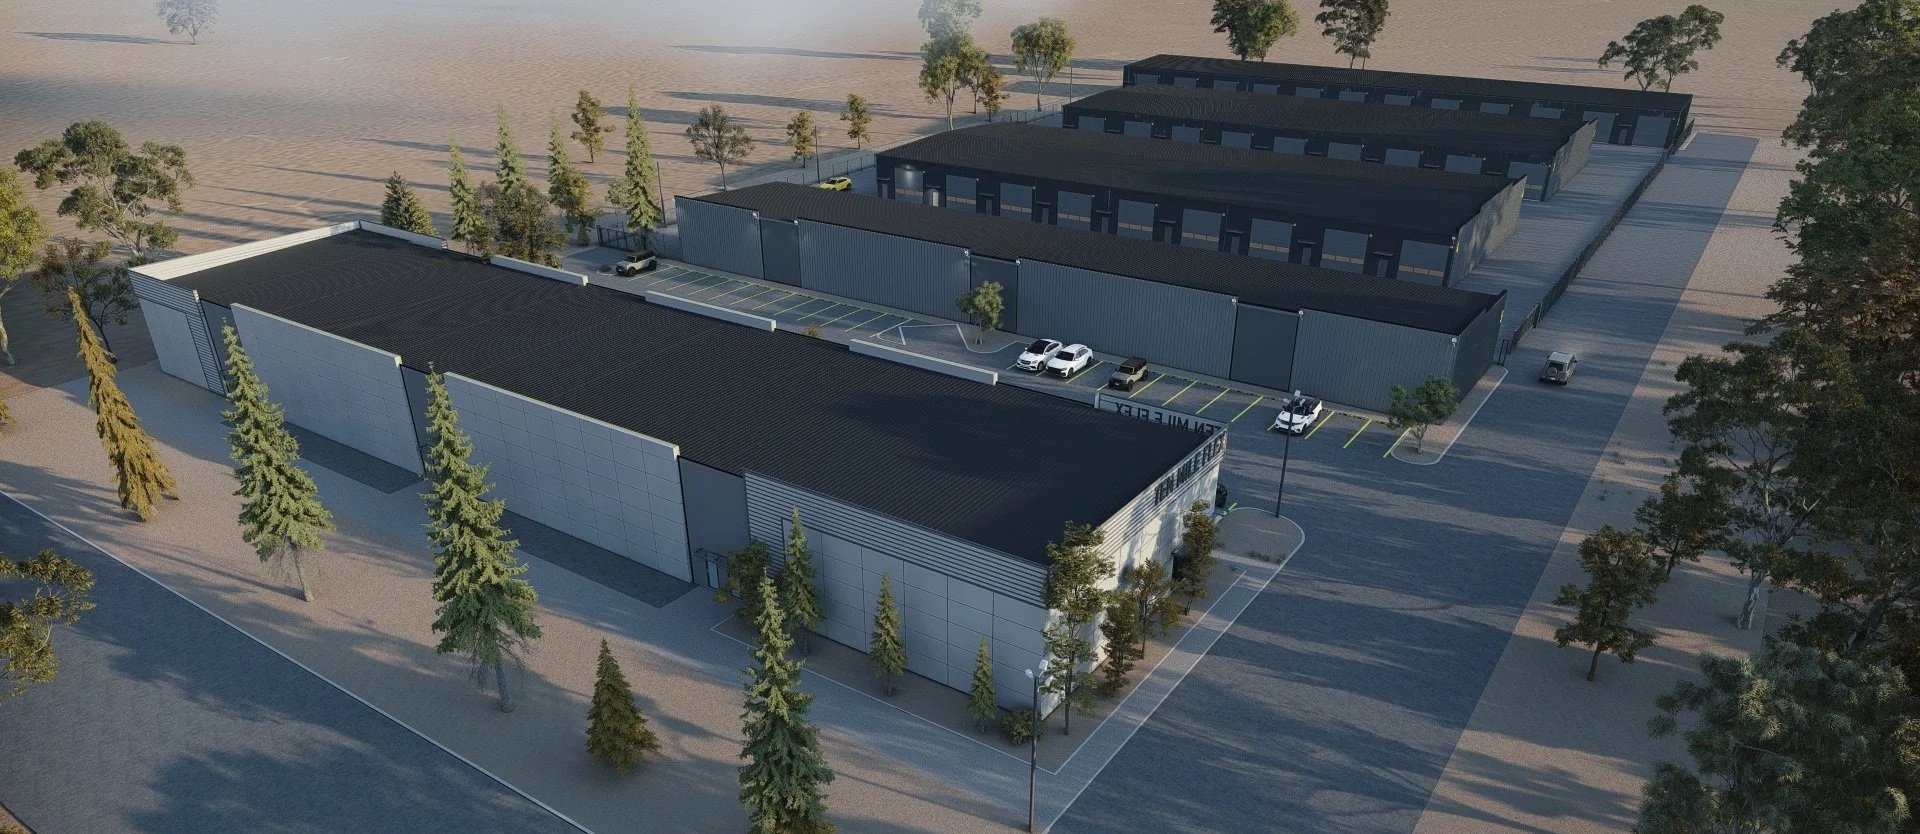
Four storage buildings across two phases. The pull-through row is Building 2 — drive-through end to end. Tap the plan to zoom.
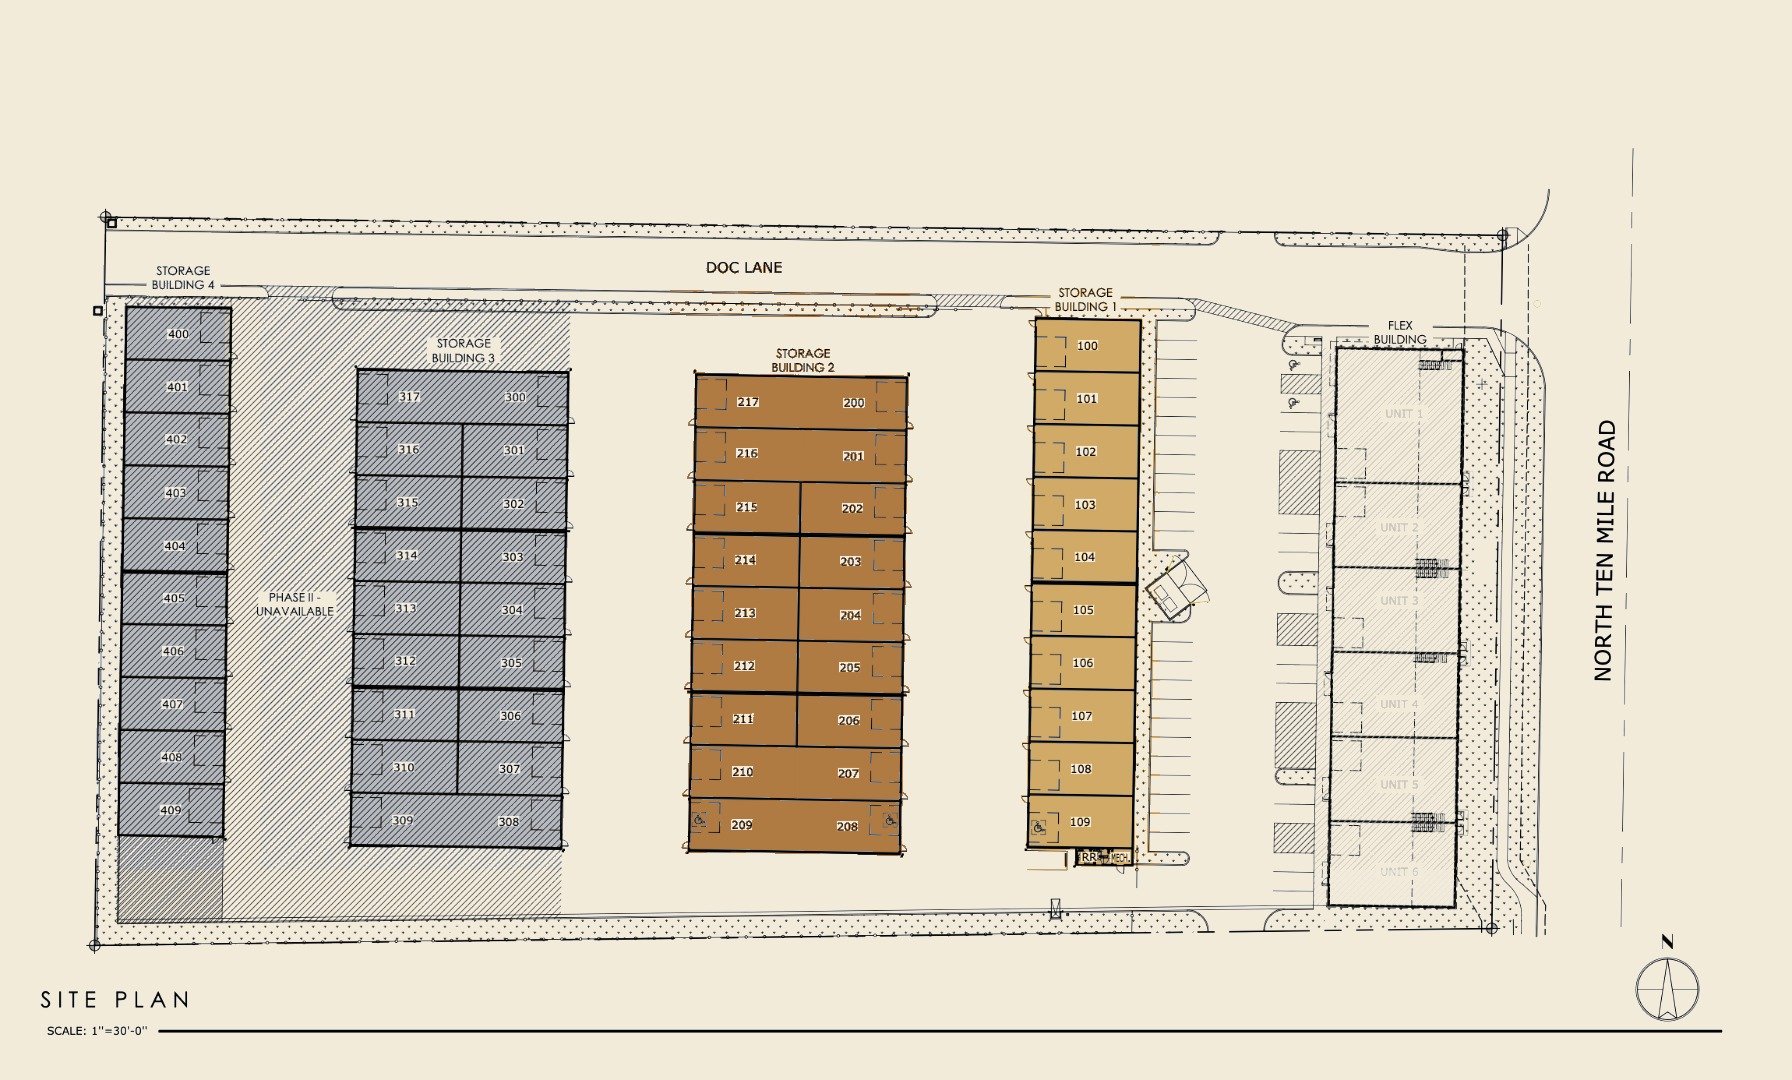 Tap to zoom
The product
What you are actually buying.
Buyer economics
Rent is an expense. This is an asset.
Premium RV and toy storage rental cost in the Treasure Valley is comparable to a loan payment here — except only one of them builds equity.
| Renting premium storage | Owning at Ten Mile | |
|---|---|---|
| Monthly outlay | Rent, rising with the market | Minimal HOA dues |
| At the end of 10 years | Rental agreement ends | Deeded asset — sell or lease it |
| Customization | Landlord’s call | Mezzanine, lifts, power, HVAC, flooring — your call |
| Access | Gate hours | Your unit, your key, any hour |
| Business use | Residential storage only | Permitted uses under Meridian S-1 Storage zoning |
| Financing | Month-to-month | Commercial terms — typically 20–25% down over 10–20 years |
Many buyers pay cash. Others finance on commercial terms — both work here.
Financing terms vary by lender and borrower. Nothing here is tax, legal or investment advice — please review depreciation, deductibility and any projected returns with your own CPA and attorney before you buy.
How it works
Four steps to holding title.
Choose your unit
Walk the site with Chris, review the plan, and pick your unit.
Reserve it
A $5,000 refundable reservation agreement takes the unit off the market and locks your pricing.
Escrow & diligence
Paperwork and earnest money route through Stewart Title, who handles our closings.
Specify & close
Lock in mezzanine and interior upgrades during construction, then close at delivery.
Request availability
Get the price sheet and current inventory.
Tell us which footprint you are after and we will send current pricing, the unit-by-unit availability list, and details on the upgrade packages — mezzanine, epoxy floors, and interior buildout. No drip campaign.
Prefer to talk? Call (208) 450-5055 and you will reach the developer, not a call center.
Who you are buying from
A local owner, on site every week.
Ten Mile Storage Condos is developed by Adler Development — Chris Adler, working in the Treasure Valley. Chris controls the land, the design, the contractor selection and the sales process, which means the person answering your questions is the person who can actually decide.
- Project size
- 70,000 SF
- Total units
- 56
- Contractor
- Verticon Idaho
Location
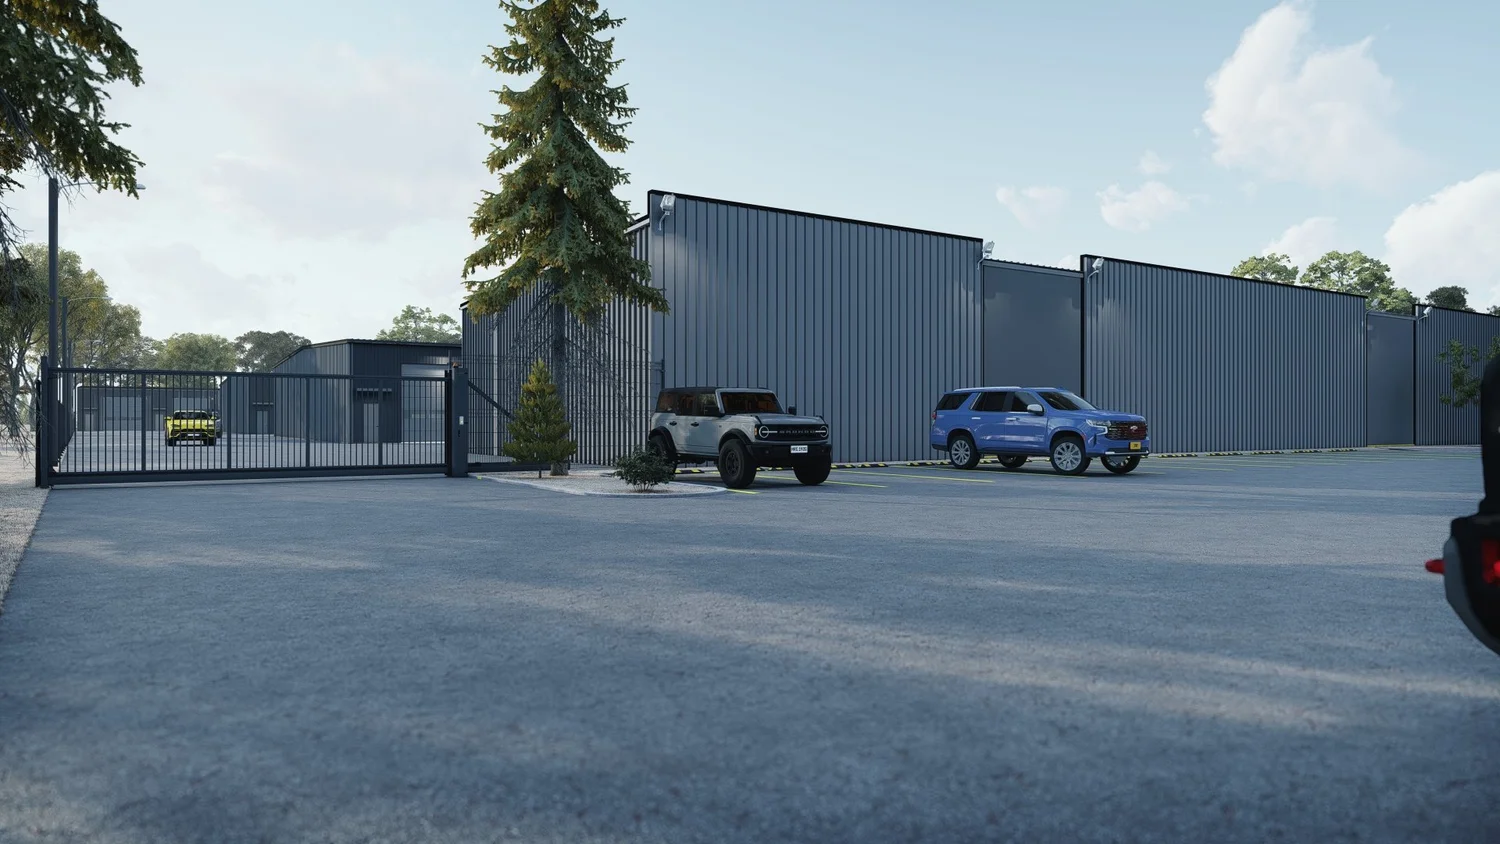
North Meridian, on Ten Mile.
Frontage on N Ten Mile Road with landscaped setback, minutes from the Ten Mile interchange and the North Meridian growth corridor.
- Address4255 N Ten Mile Rd
Meridian, ID 83646 - Phone(208) 450-5055
- Emailsales@tenmilestorage.com
- Site walksBy appointment
Questions
The things buyers ask first.
What exactly is a storage condo?
Can I reserve a unit today?
Can I finance the purchase?
What does the HOA cover?
What can I use my unit for?
How soon can I move in?
Two upgraded units left in Phase I.
Come walk the site while the steel is going up.